‹
›
‹
›




PRODUCT DETAILS
Product Specifications
Technical Overview and Selection Guidance
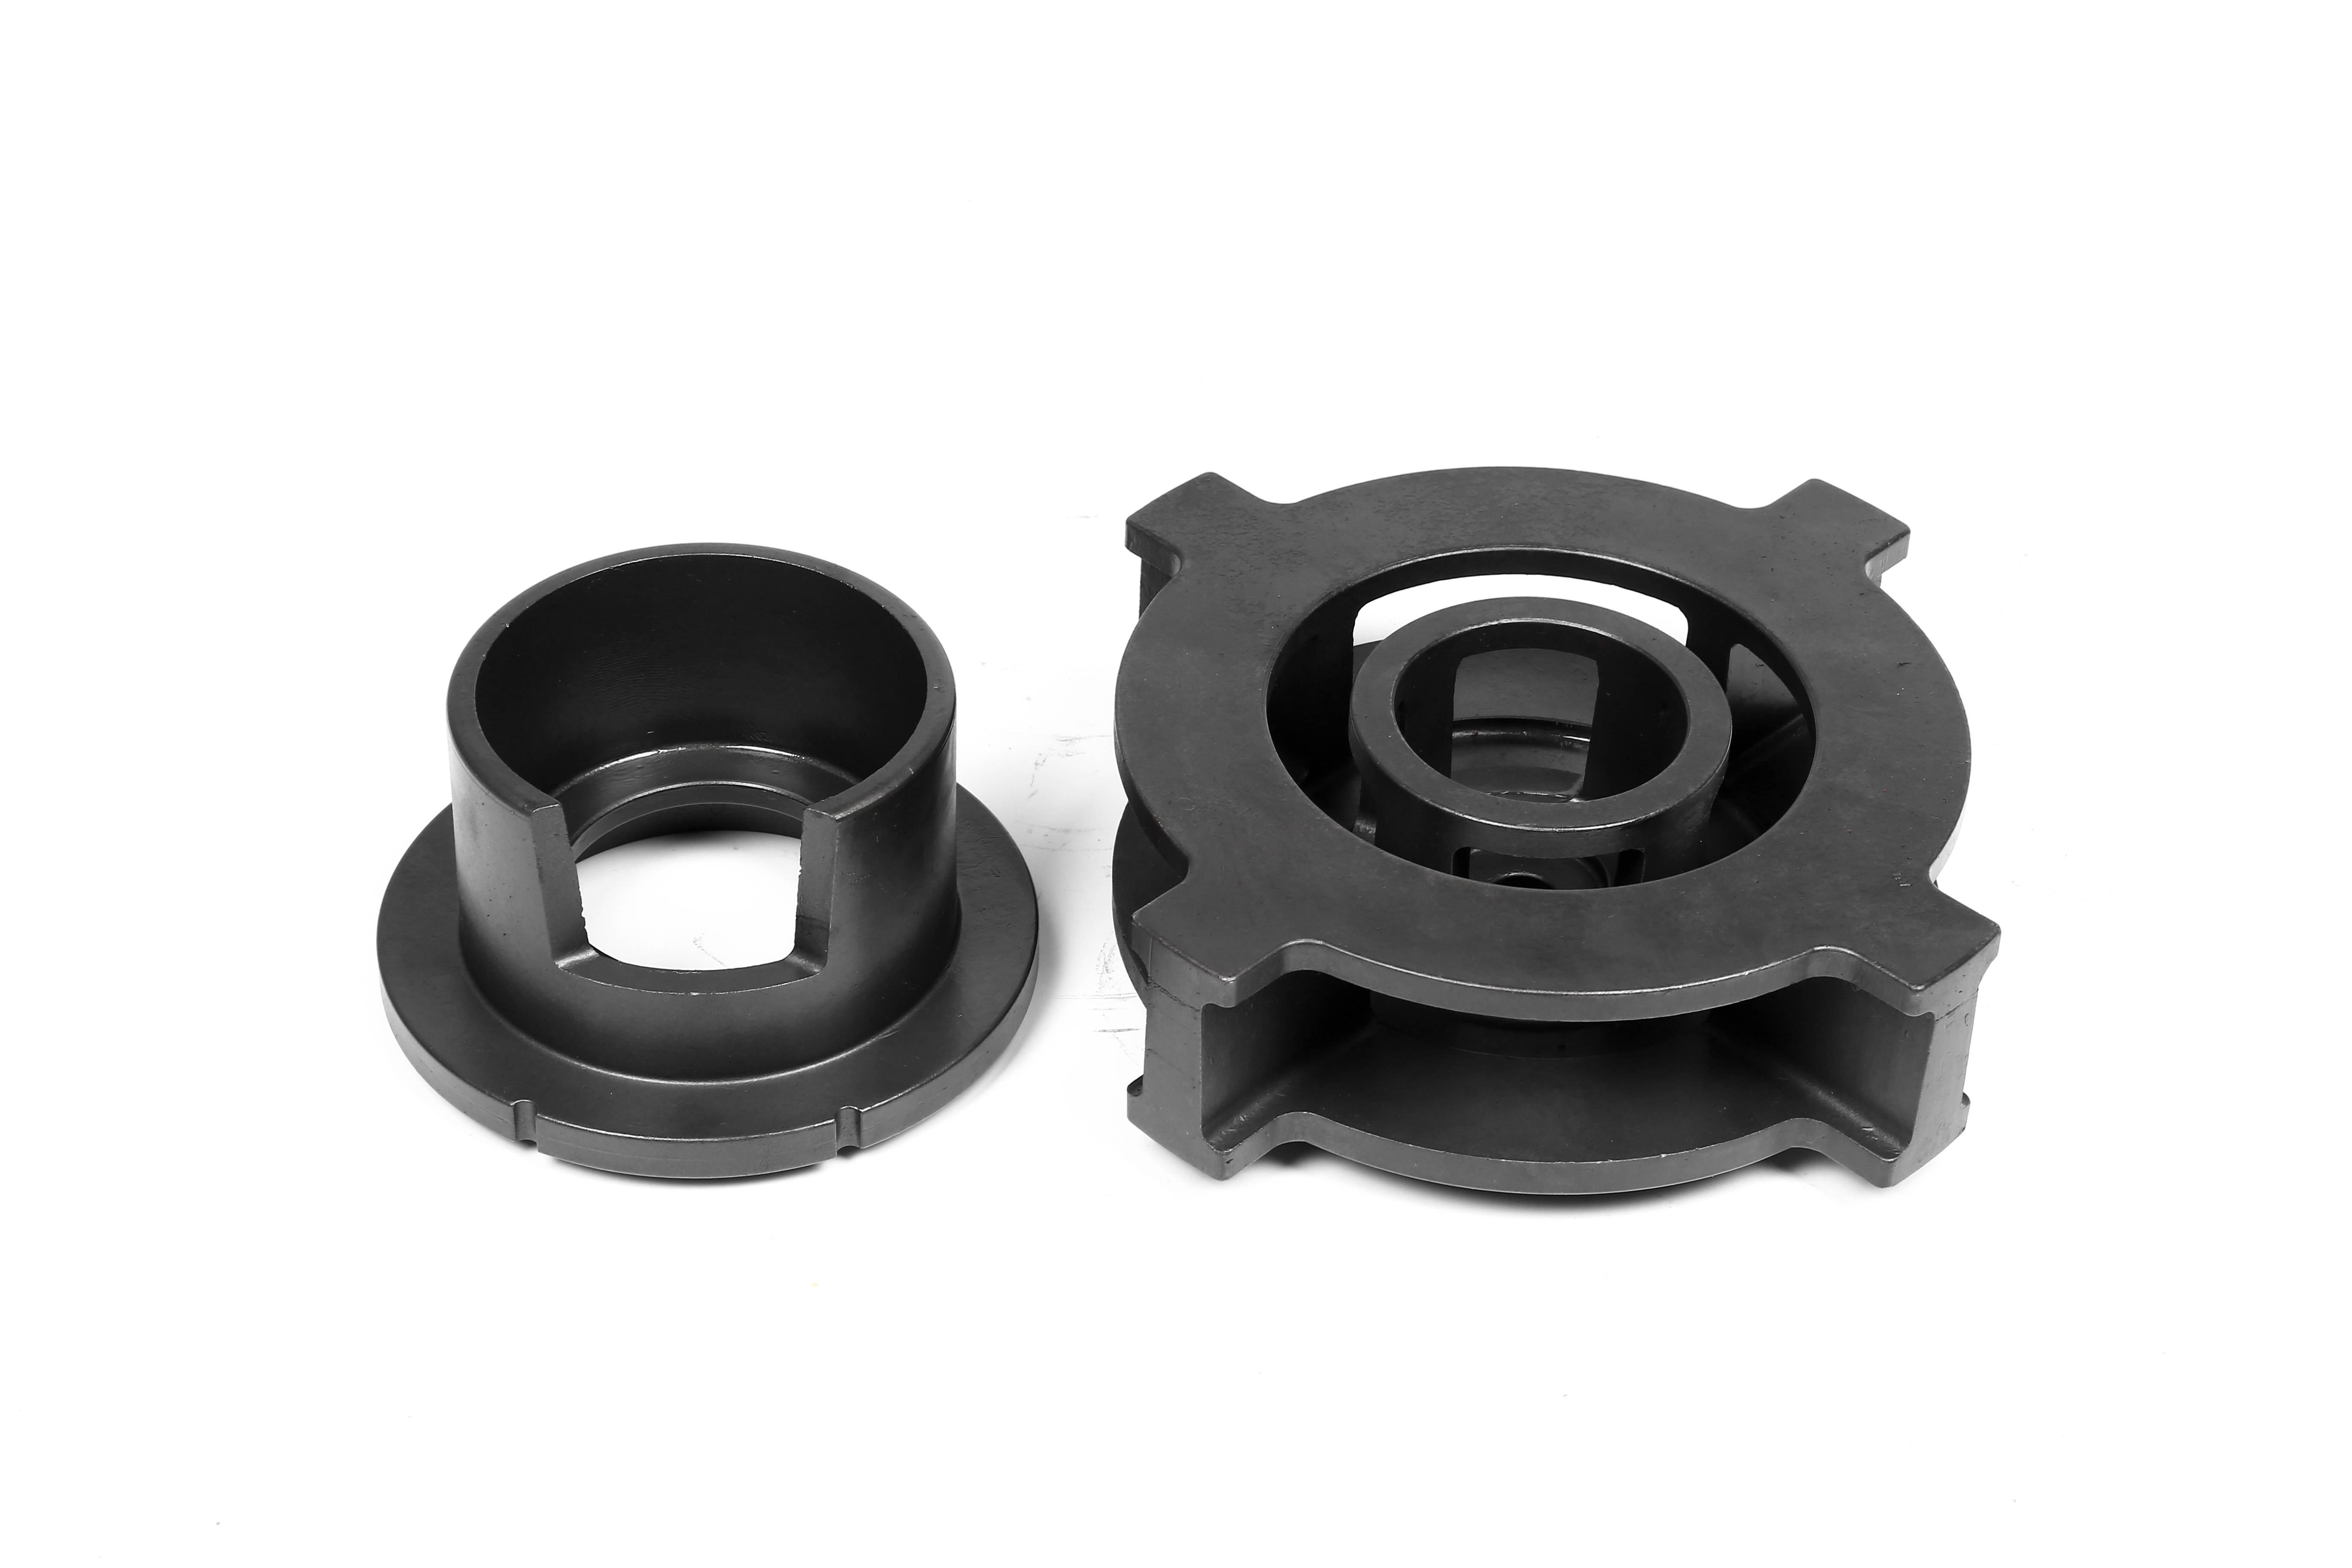
Identified by product codes 404330 and 404331, this kit provides a specification-based starting point for maintenance and replacement sourcing. Its published manufacturing details include precision casting with a silica sol process, Cr18Mo0.5 material, and a hardness range of 62–65 HRC. These details help purchasing and maintenance teams compare a proposed replacement with an existing component requirement. Equipment compatibility, dimensions, and package contents still need confirmation before a purchasing decision.
For a tune-up operation, the practical objective is to obtain the correct replacement parts rather than simply select a product with a similar name. The two reference codes support a more precise enquiry. Include the required code, equipment identification, and any available drawing when contacting the supplier. This gives both parties a clearer basis for discussing fit, supplied items, and the scope of the intended maintenance work.
Precision Casting with the Silica Sol Process
Precision casting is the stated manufacturing method, with silica sol identified as the casting process. In general manufacturing practice, silica sol investment casting is used to produce metal components through expendable patterns and ceramic moulds. This process can accommodate detailed geometries, although the achievable tolerances and surface condition depend on the component design and production controls. No dimensional tolerance or surface roughness value has been supplied for these particular references.
For buyers, the useful distinction is between knowing the manufacturing route and knowing the finished acceptance criteria. A casting process alone does not establish whether a replacement will fit an existing assembly. Where interfaces are critical, request a drawing that identifies mounting features, mating surfaces, and inspection dimensions. Confirm whether any functional surfaces require additional finishing, rather than assuming that every surface is supplied in its final working condition.
Material and Hardness Considerations
The listed material designation is Cr18Mo0.5. Keeping this designation intact in purchase enquiries helps avoid unintended substitutions or confusion with materials described only by broad commercial categories. The supplied information does not identify an equivalent international grade, a chemical analysis, or a material certification standard. If your maintenance procedure requires documented material traceability, ask the supplier what supporting records are available before approving the order.
The specified hardness is 62–65 HRC, expressed on the Rockwell C scale. Hardness is relevant when evaluating resistance to local indentation and can inform discussions about wear-related requirements. However, it does not independently establish impact strength, fatigue life, corrosion resistance, or suitability for a particular operating load. Those characteristics depend on additional factors, including geometry, material condition, contact conditions, and the way the component is supported during service.
A technically sound comparison therefore considers hardness alongside the original component specification. If the existing assembly calls for a particular hardness range, confirm that the published value applies to the item being ordered. Where inspection documentation is mandatory, agree on the required evidence in advance. The available product information does not specify a heat treatment procedure, hardness test location, sampling plan, or individual inspection certificate.
Relevant Maintenance and Procurement Uses
This product is relevant to maintenance enquiries in which either reference 404330 or 404331 has already been identified through equipment documentation, an existing part, or supplier guidance. It may also be considered during spare parts planning when the required material and hardness are known. These are selection contexts, not a statement of universal fit. No specific machine model, industry, or operating environment has been identified in the supplied specifications.
- Maintenance technicians: use the references to check the proposed replacement against the assembly being serviced.
- Procurement teams: carry the material, process, and hardness requirements into quotation requests and purchase records.
- Engineering personnel: assess compatibility using drawings, operating conditions, and the original component requirements.
- Spare parts coordinators: distinguish the two codes accurately when recording approved items and arranging future replenishment.
Checks Before Ordering and Installation
The most useful pre-order checks address information that cannot be established from the published specification alone. In particular, do not infer a dimension, connection size, or interchangeability relationship from the product designation. Likewise, the presence of two codes does not confirm that both are supplied together. Establish the exact reference and delivery scope before arranging maintenance downtime or releasing a purchase order.
- Confirm whether the required item is code 404330, code 404331, or a specified combination.
- Verify the number and identity of supplied components against the intended maintenance task.
- Compare dimensions and mating features with an approved drawing or the original equipment documentation.
- Check that Cr18Mo0.5 and 62–65 HRC satisfy the applicable replacement requirements.
- Request any necessary inspection records, installation instructions, and handling guidance before delivery.
During receipt inspection, check identification and visible condition before releasing the components for use. Keep the supplier reference linked to the maintenance record so later enquiries can be traced accurately. Installation should follow the relevant equipment instructions, including any specified alignment, fastening, lubrication, or safety procedures. These requirements are equipment dependent and are not defined by the casting method or hardness value.
For an effective enquiry, provide the equipment model, required product code, quantity, and available technical documentation. This allows the supplier to address unresolved compatibility questions directly. The value of the published specification lies in its clear identification of process, material, and hardness: three useful comparison points when selecting a documented replacement for a defined maintenance requirement.
MESSAGE
*We respect your confidentiality and all information are protected.
RECOMMENDED PRODUCTS